Estimator
Know your number in 60 seconds
A realistic installed-price range for Toronto and the GTA, using the same 2026 numbers as our cost guides. No email required to see it.
Your realistic installed range
$—
That range is yours, no strings. Want a detailed quote for your exact yard? Add your email below and we'll follow up.
What a detailed quote looks like
Ask for the detailed quote and we don't just send a number back. You get a drawn plan for your yard: layout, materials, post depths, footings and specs, like these.
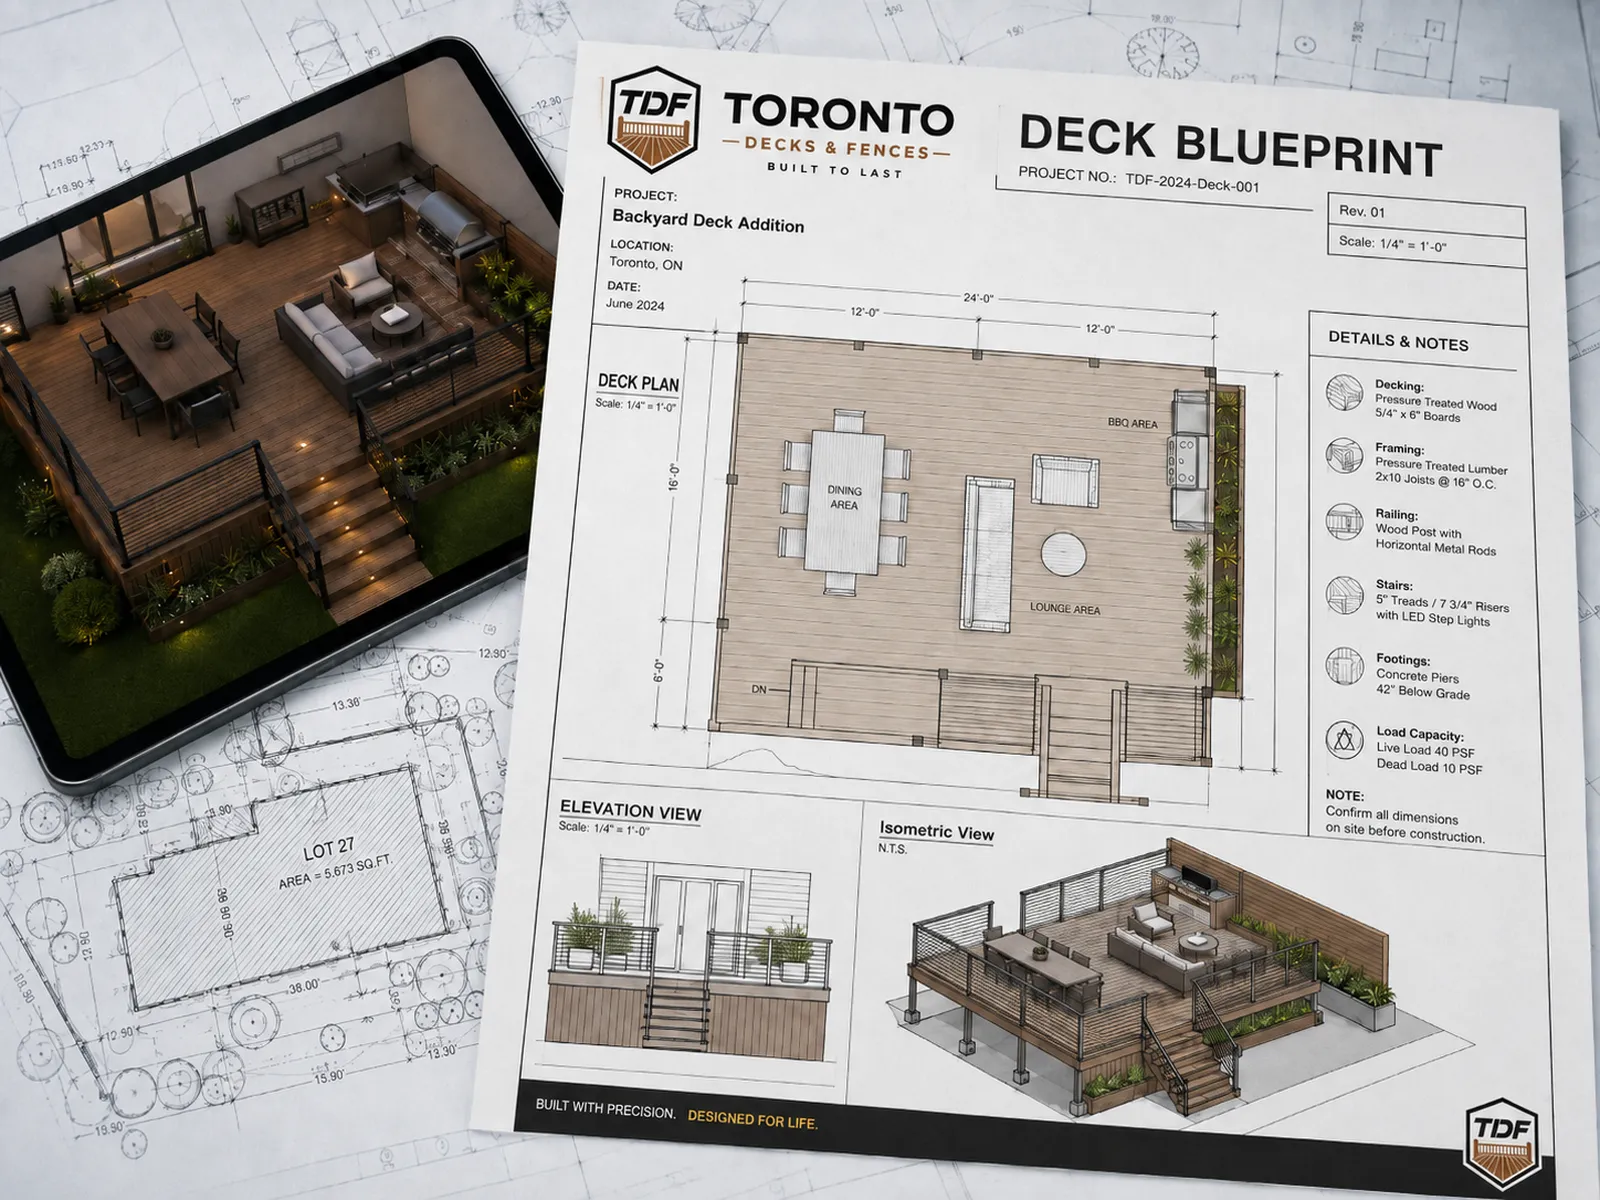
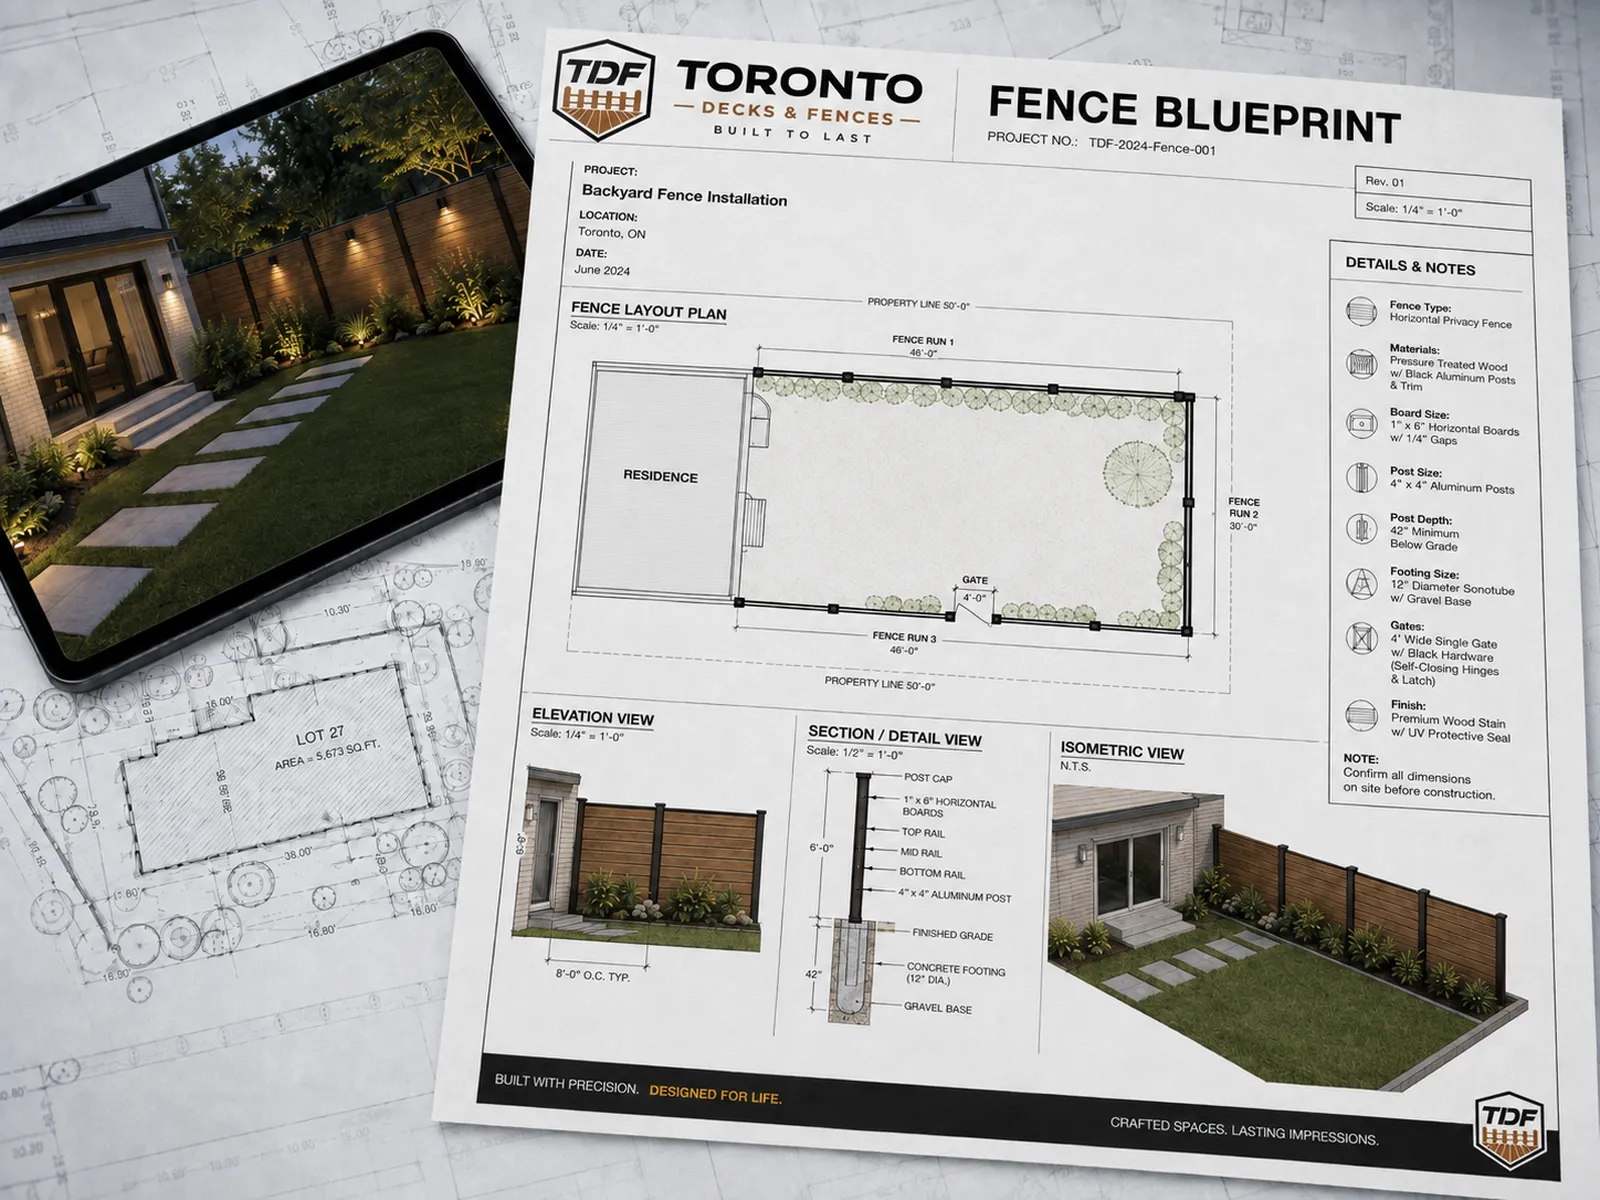
Ranges are planning figures based on typical 2026 Toronto/GTA installed pricing. Site conditions, access, railings spec and design details set the final quote. Decks over 24", attached to the house, or over 10 m² need a City of Toronto permit — see the permit guide.